Extended and beautifully improved detached family home situated in a sought-after cul-de-sac location within the popular village of Horsford.
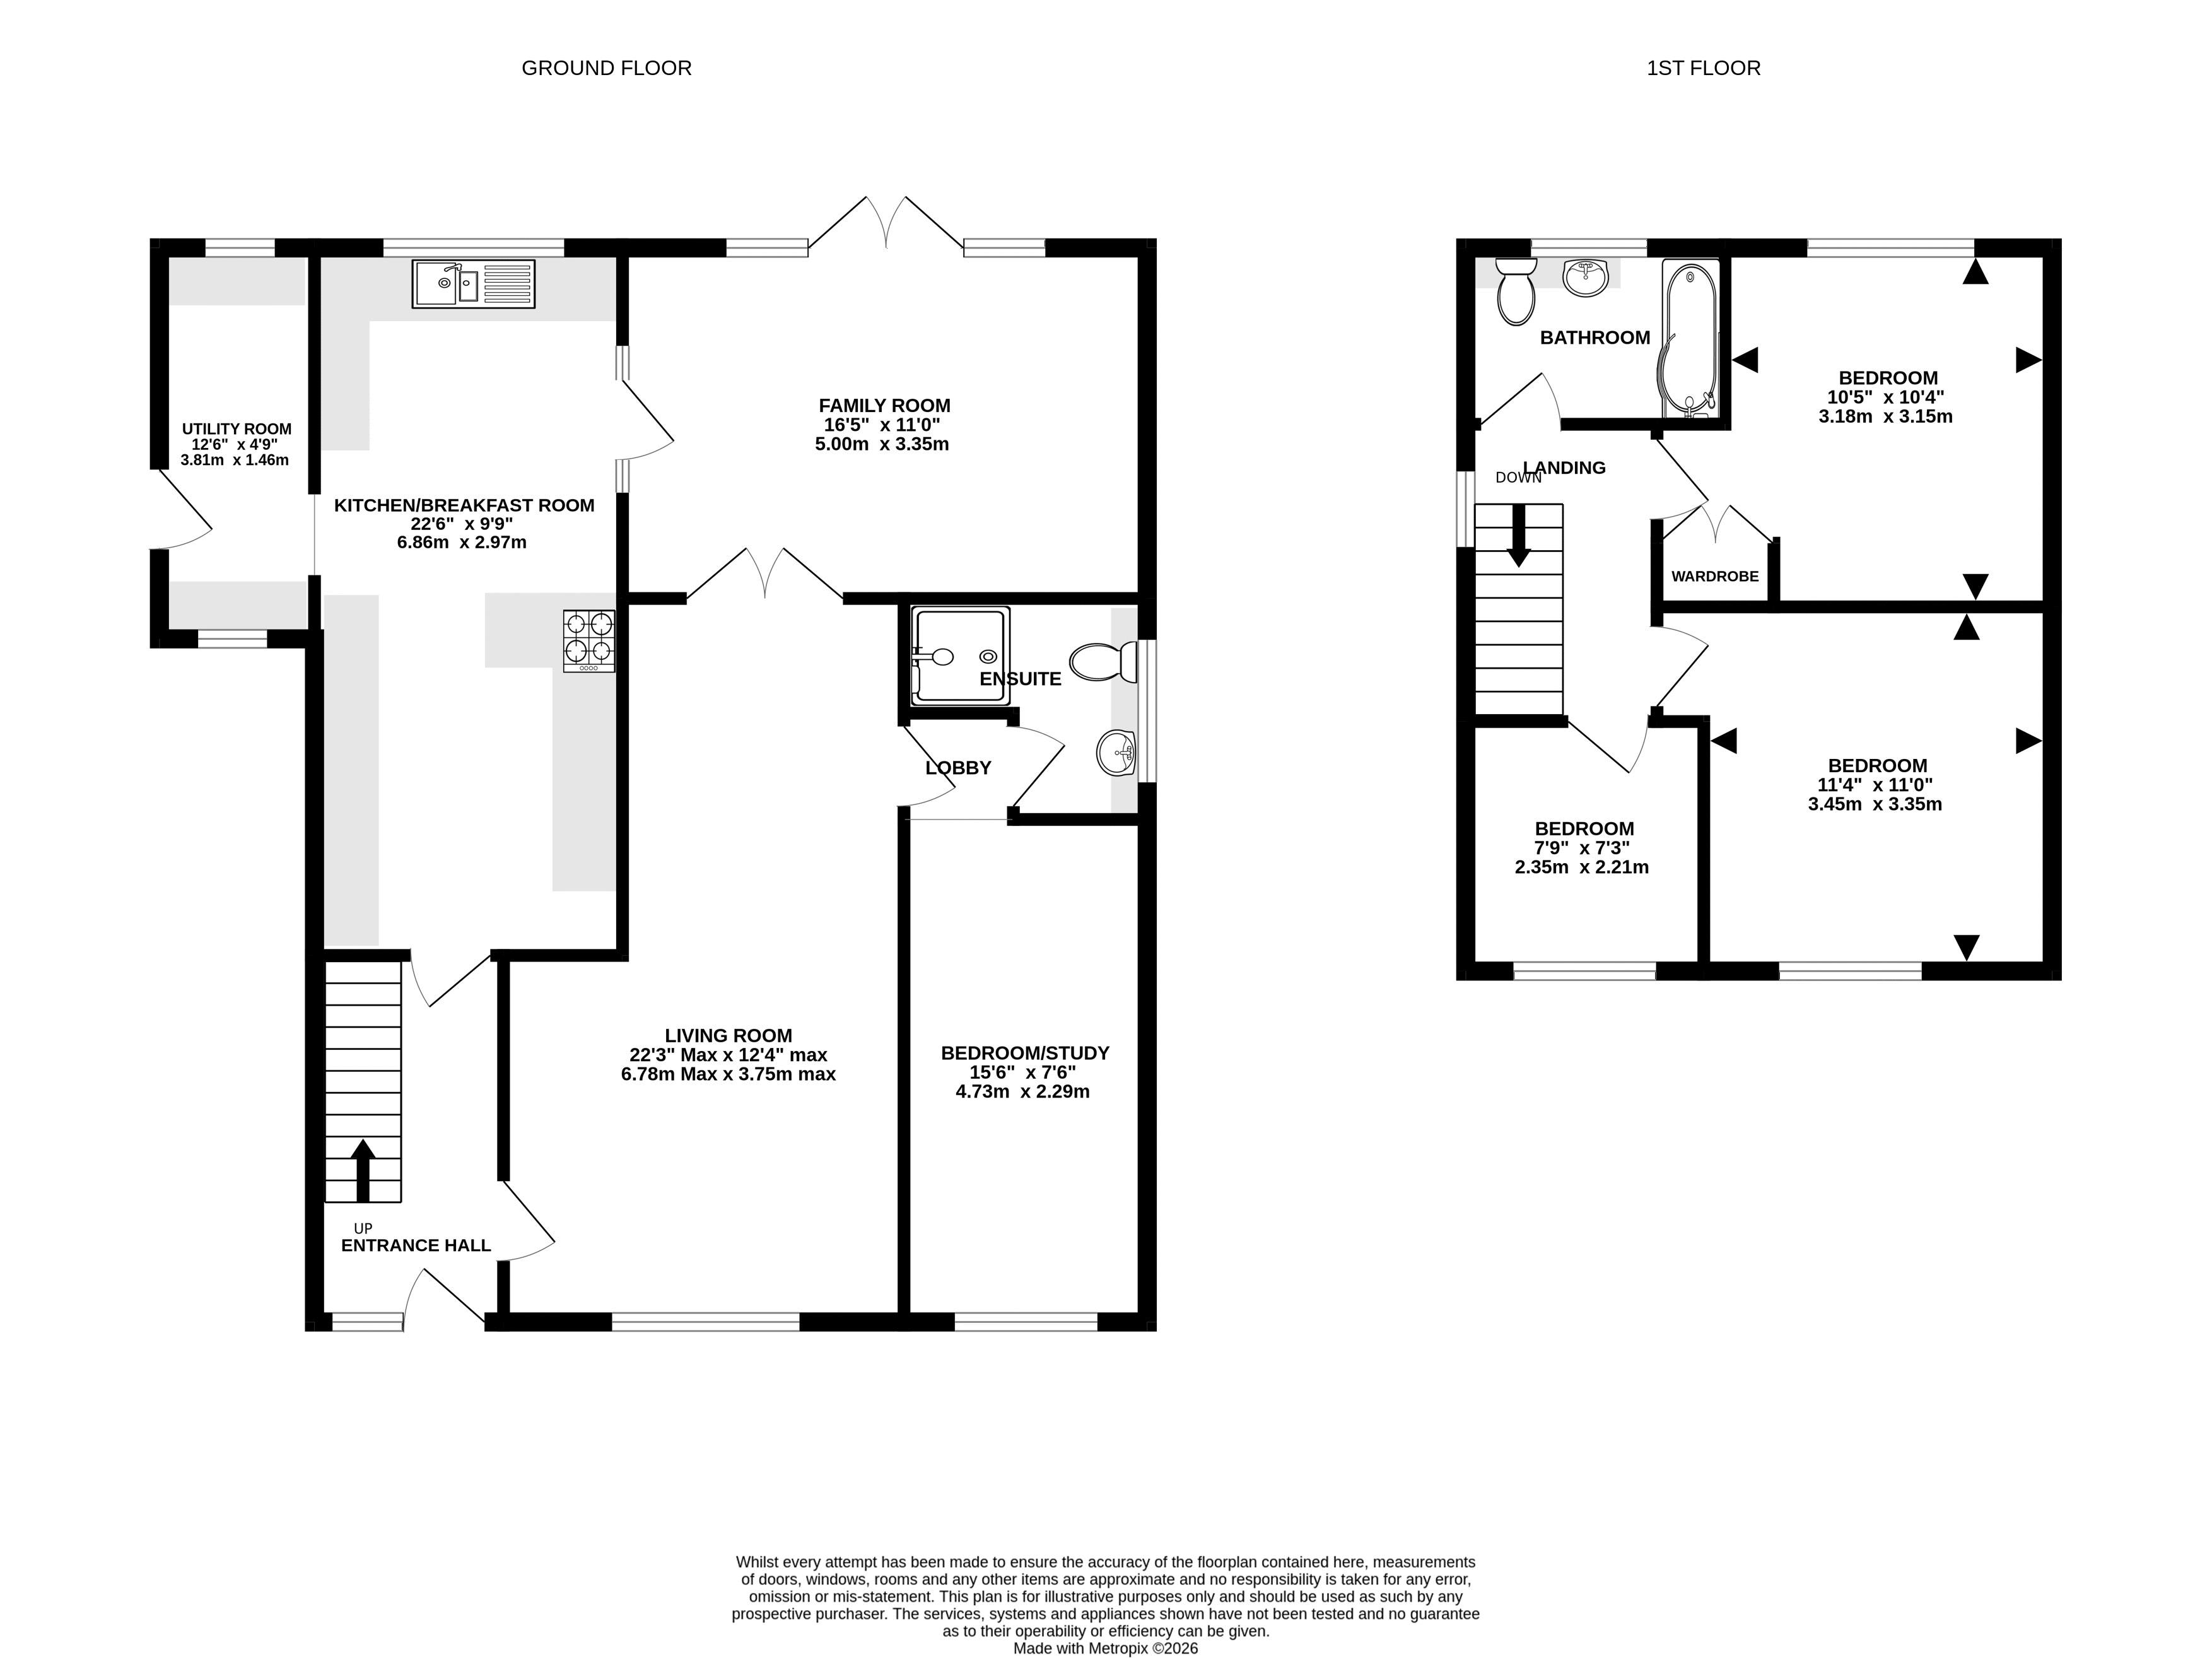
This spacious and versatile home offers generous accommodation throughout, beginning with a welcoming entrance hall featuring stairs to the first floor and access to both the recently updated luxury kitchen and the impressive lounge/dining room.
The bright and spacious lounge/dining room provides an excellent space for family living and entertaining. A door leads to a small inner lobby, which provides access to a contemporary shower room and a versatile additional bedroom, ideal as a guest room, home office or ground-floor bedroom.
The extended luxury kitchen has been finished to a high standard and features a stylish range of wall and base units with work surfaces over, space for integrated appliances and a practical breakfast bar. A separate utility room provides additional storage and workspace, with direct access to the rear garden.
Completing the ground floor is a superb family room overlooking the rear garden, creating an additional reception space that is perfect for relaxing or entertaining.
Upstairs, the first-floor landing leads to three well-proportioned bedrooms, all served by a modern three-piece family bathroom.
Outside, the front of the property offers off-road parking via a shingle driveway, complemented by an attractive paved side garden. The generous enclosed rear garden is predominantly laid to lawn and benefits from two patio seating areas, providing the ideal setting for outdoor dining and entertaining.
Conveniently located within easy reach of Horsford's local schools, shops and everyday amenities, this impressive home combines modern living with flexible accommodation, making it an excellent choice for growing families.
Read more
Extended and beautifully improved detached family home situated in a sought-after cul-de-sac location within the popular village of Horsford.
This spacious and versatile home offers generous accommodation throughout, beginning with a welcoming entrance hall featuring stairs to the first floor and access to both the recently updated luxury kitchen and the impressive lounge/dining room.
The bright and spacious lounge/dining room provides an excellent space for family living and entertaining. A door leads to a small inner lobby, which provides access to a contemporary shower room and a versatile additional bedroom, ideal as a guest room, home office or ground-floor bedroom.
The extended luxury kitchen has been finished to a high standard and features a stylish range of wall and base units with work surfaces over, space for integrated appliances and a practical breakfast bar. A separate utility room provides additional storage and workspace, with direct access to the rear garden.
Completing the ground floor is a superb family room overlooking the rear garden, creating an additional reception space that is perfect for relaxing or entertaining.
Upstairs, the first-floor landing leads to three well-proportioned bedrooms, all served by a modern three-piece family bathroom.
Outside, the front of the property offers off-road parking via a shingle driveway, complemented by an attractive paved side garden. The generous enclosed rear garden is predominantly laid to lawn and benefits from two patio seating areas, providing the ideal setting for outdoor dining and entertaining.
Conveniently located within easy reach of Horsford's local schools, shops and everyday amenities, this impressive home combines modern living with flexible accommodation, making it an excellent choice for growing families.
Read less
Important Information
- This is a Freehold property.
| Extended & Improved Detached Family Home |
Three/Four Bedrooms |
| Boasting Versatile Accommodation Throughout |
Recently Re-Fitted Luxury 22ft Kitchen With A Separate Utility Room |
| Downstairs Bedroom/Study With A Re-Fitted En-suite/Shower Room |
16ft Second Lounge/Family Room Overlooking The Rear Garden |
| Modern Family Bathroom |
Off Road Parking |
| Sought After Horsford Position |
Epc rating C / Council Tax Band D |