 |
 |

Draper Way, Taverham, Norwich
Guide Price £550,000
4 Bedroom Detached House
Ref: TAV04277
|
|
Guide Price £550,000
4 Bedroom Detached House
Iconic are delighted to bring to the market this exceptional four-bedroom detached eco home, built by the highly regarded Abel Homes and occupying a desirable position on the edge of this popular development in Taverham. Beautifully presented throughout, this impressive home offers spacious and versatile accommodation, complemented by an outstanding kitchen/dining room, three reception areas and a host of energy-efficient features. With its generous plot, double garage and excellent specification, early viewing is highly recommended to fully appreciate everything this fantastic home has to offer.
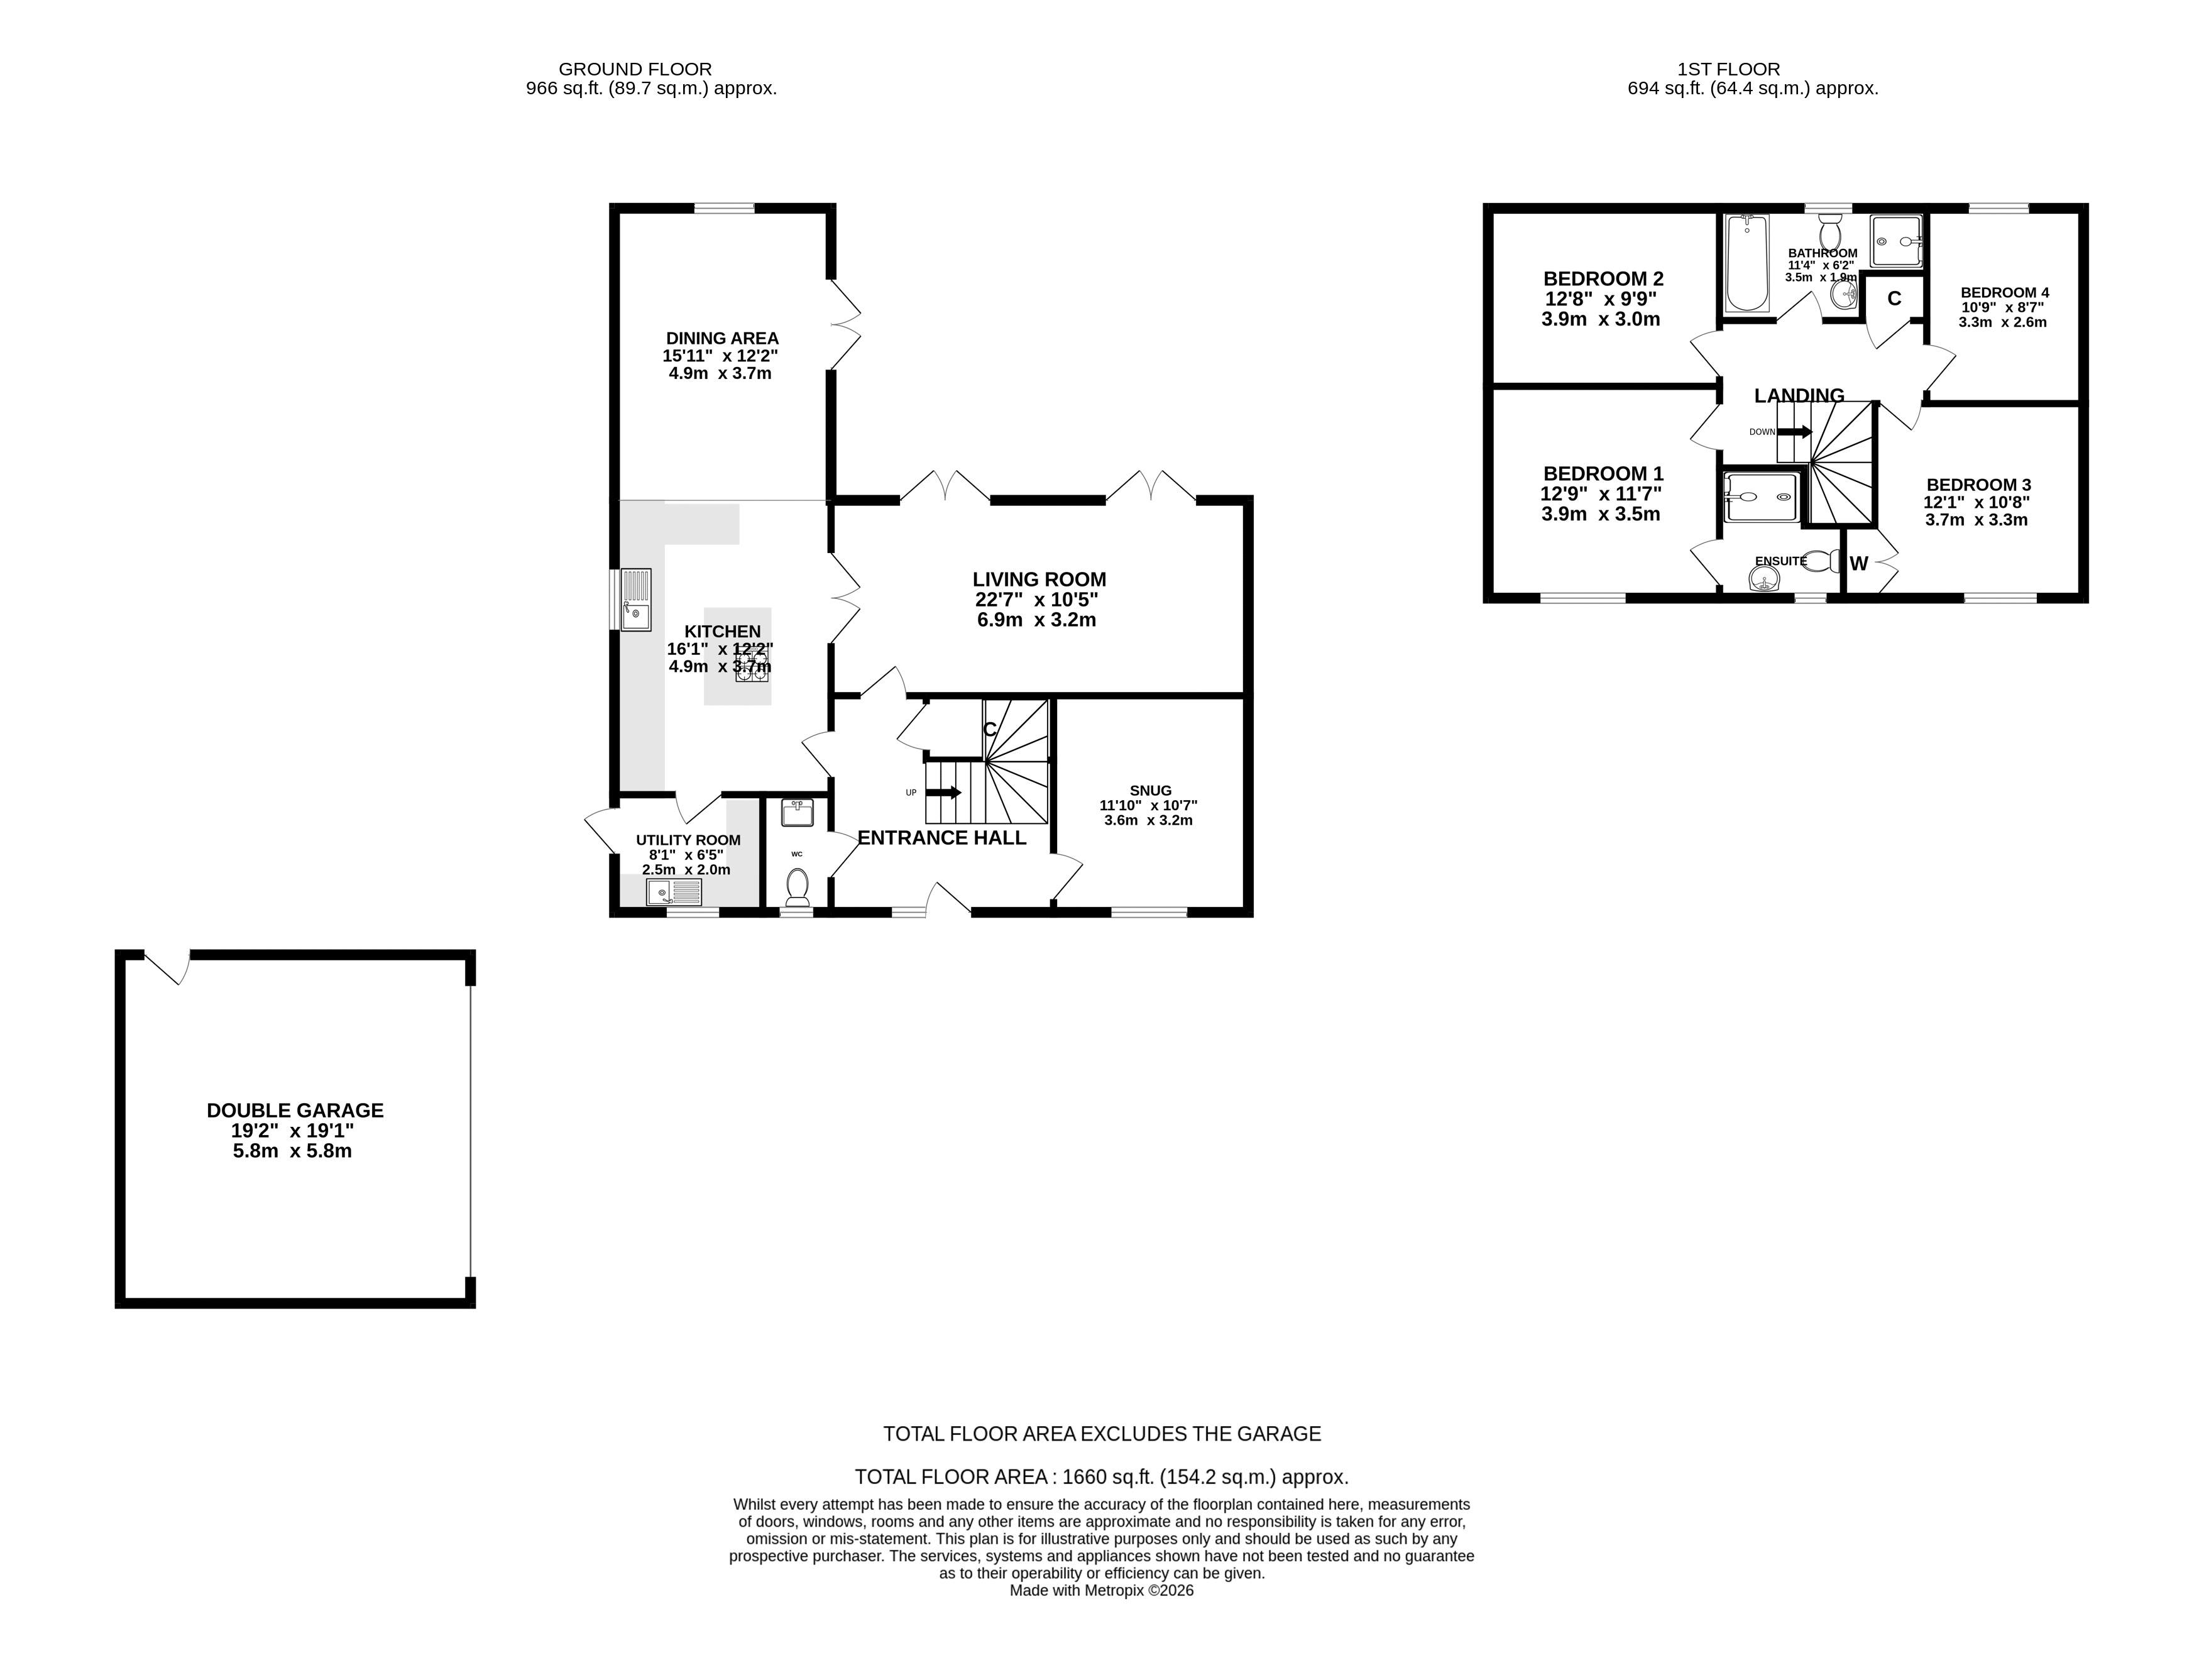
Upon entering, you are welcomed by a generous entrance hallway featuring attractive ceramic tiled flooring, a useful understairs storage cupboard and stairs rising to the first floor, with doors leading to the principal ground floor accommodation.
Positioned to the rear of the property, the impressive sitting room is a particularly appealing space, measuring in excess of 22ft. Beautifully finished with feature wall panelling, this spacious reception room enjoys an abundance of natural light, with two sets of French doors opening directly onto the rear garden. Further doors provide access through to the kitchen/dining room, creating an excellent flow between the living and entertaining spaces.
To the front of the property is a versatile additional reception room, currently ideal as a snug but equally suited to use as a home office, playroom or occasional fifth bedroom, depending on individual requirements.
The ground floor also benefits from a contemporary cloakroom fitted with a modern two-piece suite comprising a low-level WC and wash hand basin with tiled splashbacks.
Undoubtedly the heart of this wonderful home is the stunning kitchen/dining room, providing an exceptional space for both everyday family living and entertaining. Continuing the attractive ceramic tiled flooring, the kitchen is fitted with an extensive range of stylish wall and base units, complemented by quartz work surfaces. A central island provides additional preparation space and incorporates a Bosch induction hob with feature extractor above. The impressive range of integrated Bosch appliances includes a double oven/grill, microwave and fridge/freezer, alongside a one-and-a-half bowl inset composite sink and drainer.
An attractive breakfast bar creates a natural divide between the kitchen and dining areas, with the latter offering ample space for a substantial dining table. Further French doors open directly onto the garden, making this a wonderfully light and sociable space.
Completing the ground floor is a practical utility room, fitted with matching units, a concealed wall-mounted boiler and space for additional appliances, together with a door providing external access to the side of the property.
A particularly attractive feature is the underfloor heating throughout the entire ground floor, adding an extra level of comfort and convenience.
FIRST FLOOR
The spacious first-floor landing provides access to all four bedrooms, the family bathroom and a useful storage cupboard. All four bedrooms are generously proportioned double rooms, offering excellent accommodation for growing families. Bedroom three further benefits from useful built-in wardrobes. The impressive principal bedroom enjoys the added luxury of an en-suite shower room, fitted with a shower cubicle, low-level WC and wash hand basin, complemented by attractive feature tiling, a wall-mounted vanity unit and heated towel rail. The remaining bedrooms are served by the modern family bathroom, fitted with a contemporary three-piece white suite.
OUTSIDE
To the front of the property is a generous driveway providing ample off-road parking, with access to the double garage. The frontage is further enhanced by attractive decorative woodchip planting beds.
The double garage benefits from an ele...
Important Information
| Impressive Four Bedroom Eco Home | A-Rated Energy Efficiency |
| Double Garage with Substantial Driveway | Stunning Kitchen/Dining Room |
| Three Substantial Reception Areas | Underfloor Heating on the Ground Floor |
| Solar PV Panels | Triple Glazing Throughout the Property |
| Sought After Taverham Location | EPC Rating A / Council Tax Band E |