

Situated in the popular village of Taverham, this substantial and beautifully presented family home offers in excess of 2,400 sq. ft. of versatile accommodation, having been comprehensively updated throughout by the current owners. Combining generous reception spaces, a stunning contemporary kitchen/dining room and well-proportioned bedrooms, this impressive property provides an ideal setting for modern family living.
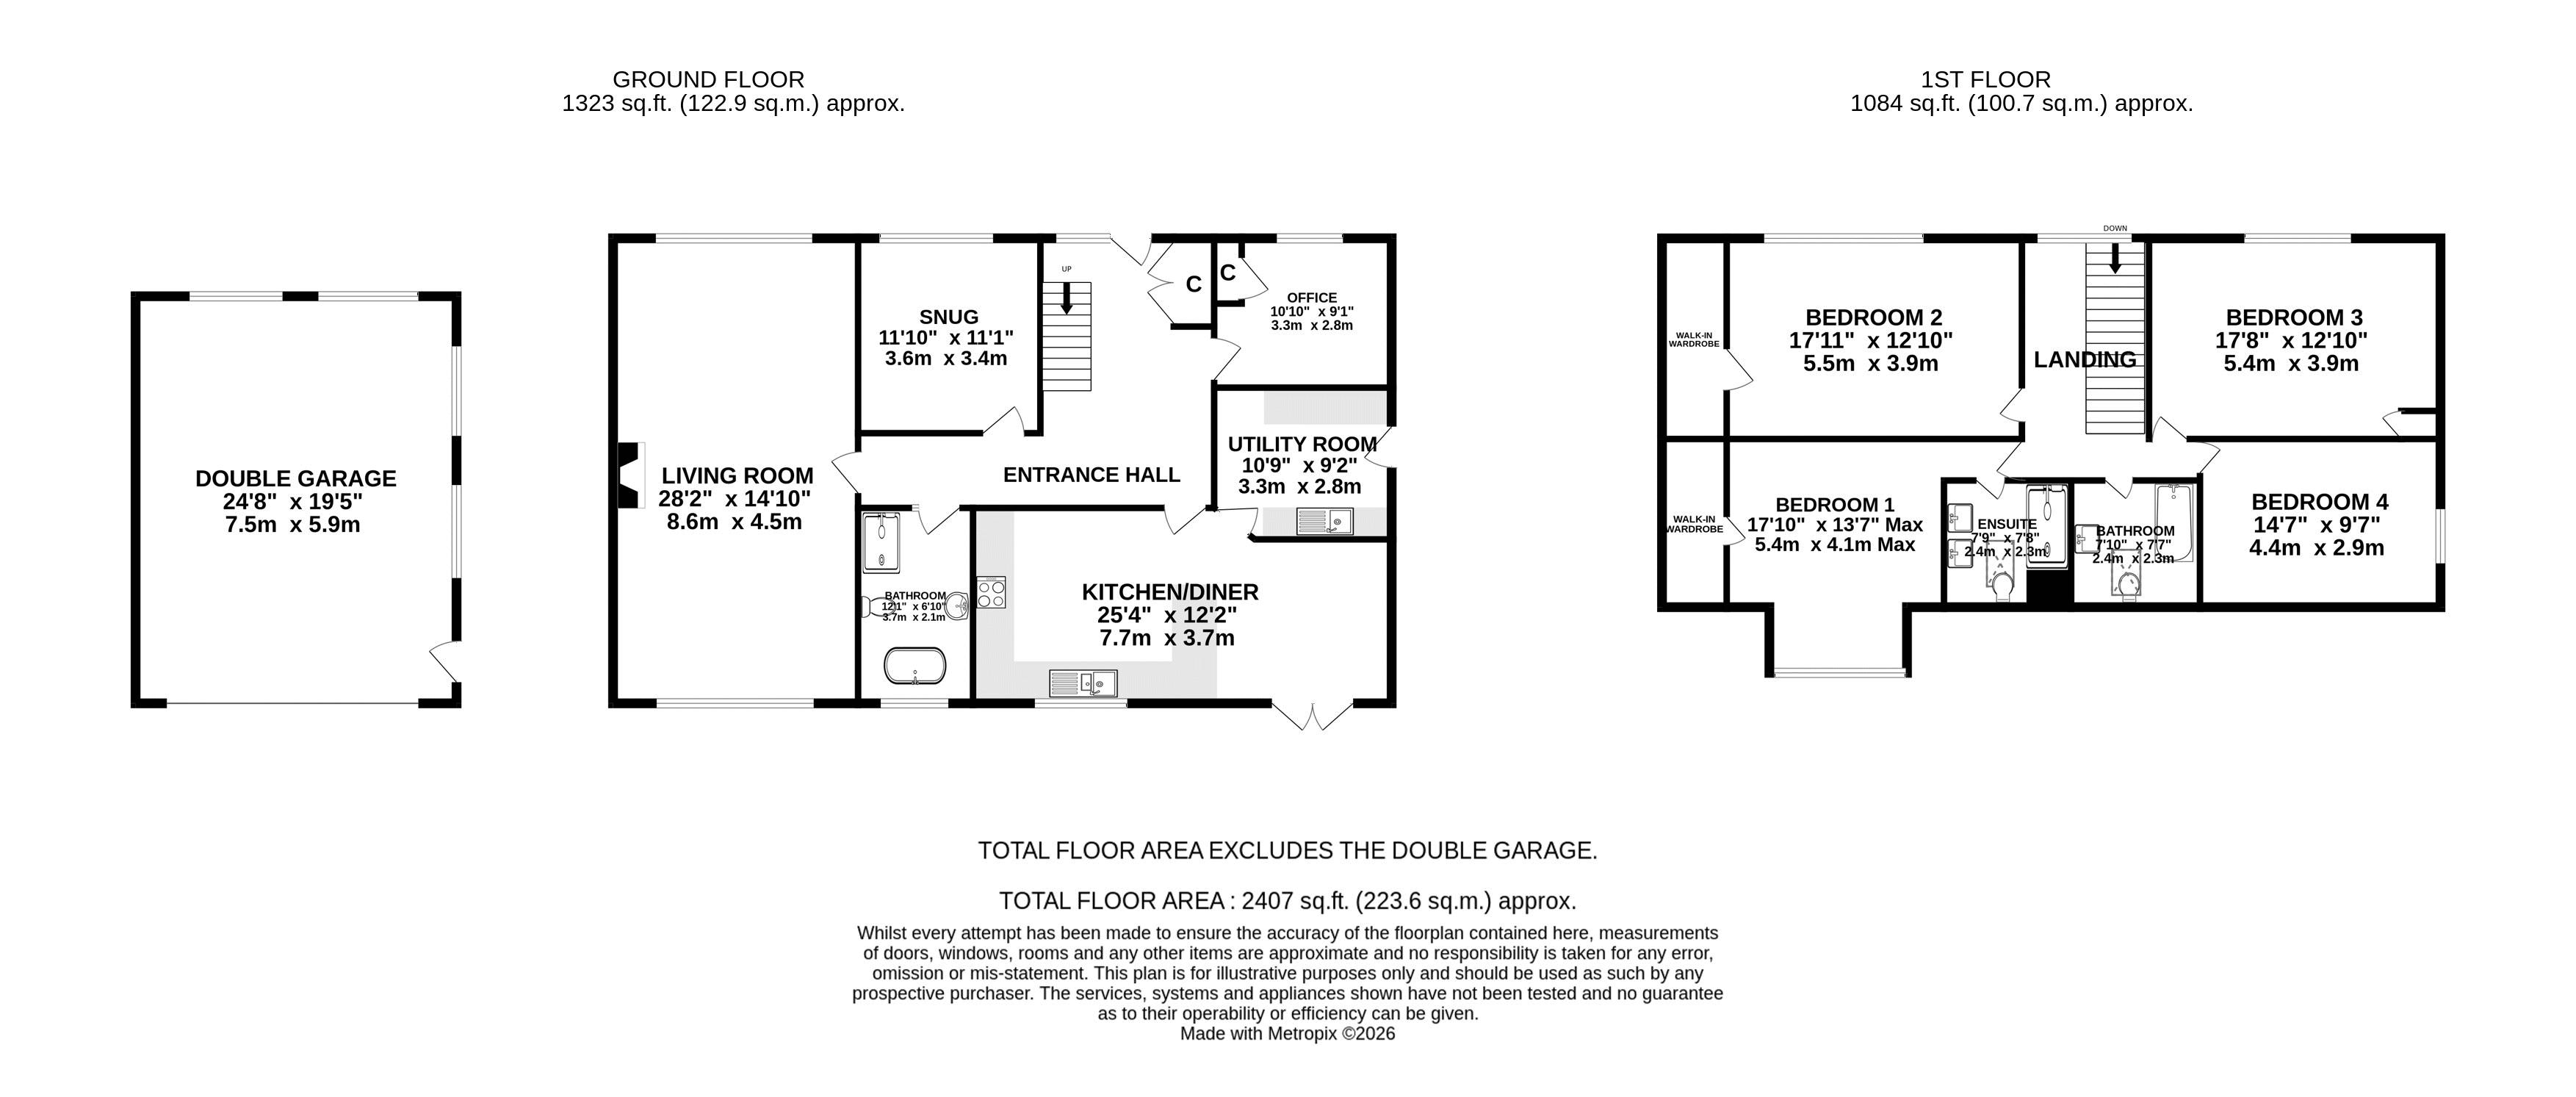
Upon entering, you are greeted by a spacious and welcoming entrance hallway, flooded with natural light and finished with high-quality LVT flooring. The hallway benefits from a useful double storage cupboard with attractive oak doors, a staircase rising to the first floor and access to the principal ground floor accommodation. To the front of the property are two versatile reception rooms. The first is currently utilised as a home office, making it ideal for those working remotely, and benefits from a useful storage cupboard housing the Cat6 and broadband connections. Adjacent is a cosy snug, providing the perfect retreat for relaxing in the evenings, although this versatile space could equally lend itself to an additional home office or occasional bedroom, if required. The main sitting room is particularly impressive, measuring in excess of 28ft and offering an abundance of space for both relaxing and entertaining. A feature fireplace with inset log burner creates an attractive focal point, whilst dual-aspect windows allow plenty of natural light to flood the room. Fitted window shutters provide an attractive finishing touch. Undoubtedly one of the standout features of this wonderful home is the stunning kitchen/dining room. Beautifully appointed, the kitchen is fitted with an extensive range of high-quality soft-close units complemented by quartz work surfaces. Further features include a one-and-a-half bowl inset sink with boiling water tap, induction hob with concealed extractor, double AEG electric oven and grill, and a range of integrated appliances including a fridge/freezer and dishwasher. An attractive breakfast bar provides a natural divide between the kitchen and dining areas, creating a fantastic sociable space for everyday family life and entertaining. The room is further enhanced by continuing LVT flooring, inset ceiling spotlights and French doors opening directly onto the rear garden. Leading from the kitchen is a well-appointed utility room, fitted with matching high-quality wall and base units, a composite sink and drainer, together with space for a freestanding fridge/freezer, washing machine and tumble dryer. A further door provides convenient access to the side of the property. Completing the ground floor accommodation is a beautifully appointed family bathroom, featuring an elegant four-piece suite comprising a freestanding claw-foot bathtub, separate double shower enclosure with rainfall shower, WC and wash hand basin. Traditional styling is complemented by a towel radiator, ceramic tiled flooring and an opaque window to the rear aspect.
The first floor is approached via a spacious landing, providing access to all four bedrooms and the family bathroom. The principal bedroom is a generous double room, further benefiting from a walk-in wardrobe and its own en-suite shower room. The en-suite comprises a shower enclosure, low-level WC and twin wash hand basins set within a vanity unit. Additional features include a traditional-style towel radiator, ceramic tiled flooring and a Velux window.
The remaining three bedrooms are all well-proportioned double rooms, offering excellent accommodation for family members and guests alike. Bedroom two benefits from a built-in wardrobe, whilst bedroom three also features a useful storage cupboard. Serving the remaining bedrooms is a further beautifully refitted family bathroom, finished with a matching contemporary suite to the en-suite. The bathroom comprises a panelled bath with shower over,...
Read more
Situated in the popular village of Taverham, this substantial and beautifully presented family home offers in excess of 2,400 sq. ft. of versatile accommodation, having been comprehensively updated throughout by the current owners. Combining generous reception spaces, a stunning contemporary kitchen/dining room and well-proportioned bedrooms, this impressive property provides an ideal setting for modern family living.
Upon entering, you are greeted by a spacious and welcoming entrance hallway, flooded with natural light and finished with high-quality LVT flooring. The hallway benefits from a useful double storage cupboard with attractive oak doors, a staircase rising to the first floor and access to the principal ground floor accommodation. To the front of the property are two versatile reception rooms. The first is currently utilised as a home office, making it ideal for those working remotely, and benefits from a useful storage cupboard housing the Cat6 and broadband connections. Adjacent is a cosy snug, providing the perfect retreat for relaxing in the evenings, although this versatile space could equally lend itself to an additional home office or occasional bedroom, if required. The main sitting room is particularly impressive, measuring in excess of 28ft and offering an abundance of space for both relaxing and entertaining. A feature fireplace with inset log burner creates an attractive focal point, whilst dual-aspect windows allow plenty of natural light to flood the room. Fitted window shutters provide an attractive finishing touch. Undoubtedly one of the standout features of this wonderful home is the stunning kitchen/dining room. Beautifully appointed, the kitchen is fitted with an extensive range of high-quality soft-close units complemented by quartz work surfaces. Further features include a one-and-a-half bowl inset sink with boiling water tap, induction hob with concealed extractor, double AEG electric oven and grill, and a range of integrated appliances including a fridge/freezer and dishwasher. An attractive breakfast bar provides a natural divide between the kitchen and dining areas, creating a fantastic sociable space for everyday family life and entertaining. The room is further enhanced by continuing LVT flooring, inset ceiling spotlights and French doors opening directly onto the rear garden. Leading from the kitchen is a well-appointed utility room, fitted with matching high-quality wall and base units, a composite sink and drainer, together with space for a freestanding fridge/freezer, washing machine and tumble dryer. A further door provides convenient access to the side of the property. Completing the ground floor accommodation is a beautifully appointed family bathroom, featuring an elegant four-piece suite comprising a freestanding claw-foot bathtub, separate double shower enclosure with rainfall shower, WC and wash hand basin. Traditional styling is complemented by a towel radiator, ceramic tiled flooring and an opaque window to the rear aspect.
The first floor is approached via a spacious landing, providing access to all four bedrooms and the family bathroom. The principal bedroom is a generous double room, further benefiting from a walk-in wardrobe and its own en-suite shower room. The en-suite comprises a shower enclosure, low-level WC and twin wash hand basins set within a vanity unit. Additional features include a traditional-style towel radiator, ceramic tiled flooring and a Velux window.
The remaining three bedrooms are all well-proportioned double rooms, offering excellent accommodation for family members and guests alike. Bedroom two benefits from a built-in wardrobe, whilst bedroom three also features a useful storage cupboard. Serving the remaining bedrooms is a further beautifully refitted family bathroom, finished with a matching contemporary suite to the en-suite. The bathroom comprises a panelled bath with shower over, low-level WC and wash hand basin.
To the front of the property is a generous driveway providing ample off-road parking for multiple vehicles. The driveway is laid to hardstanding and complemented by attractive brick-built raised borders. This provides access to the double garage, which benefits from an inspection pit and an up-and-over door to the front. Offering excellent versatility, the garage could potentially be adapted for alternative uses, including annexe accommodation, subject to the necessary planning permissions and building regulations. The rear garden is a particularly attractive feature, enjoying a multi-level layout and being predominantly laid to lawn. The garden is well established, with a variety of mature trees, shrubs and flowering plants, all enclosed by timber fencing to provide a good degree of privacy. A generous paved patio area provides ample space for outdoor seating and dining, making it an ideal setting for entertaining family and friends during the warmer months.
Read less
Important Information
- This is a Freehold property.
| Substantial Family Home Offering Over 2,400 sq. ft |
Four Generous Double Bedrooms |
| Stunning Contemporary Kitchen/Dining Room With Quartz Worktops |
Impressive 28ft Sitting Room With Log Burner |
| Three Versatile Reception Rooms, Including Home Office |
Principal Bedroom With Walk-in Wardrobe and En-suite |
| Generous Driveway and Double Garage |
Attractive Established Rear Garden with Entertaining Patio |
| Sought After Taverham Location |
EPC Rating D / Council Tax Band F |